
Oliver & Sons Plumbing
Commercial Kitchen Plumbing
Brisbane & SEQ
Commercial kitchen plumbing and fit-out across South East Queensland. We deliver the hydraulic rough-in and fit-off builders and shopfitters need for a working commercial kitchen.
Stainless sinks, grease arrestors, hot and cold water, equipment connections, floor wastes and trade waste — sequenced with the builder and kitchen supplier to meet handover.
Over 30 Years
Plumbing Experience
QBCC Licensed
Licence No. 15538687
Fully Insured
Commercial Plumbing
SEQ Wide Coverage
Brisbane & Surrounds
Commercial Kitchen Plumbing Specialists
Commercial plumbing built for commercial kitchen fit-outs.
Industry Overview
Every Commercial Kitchen Fit-Out Starts With Good Hydraulic Planning
Every commercial kitchen is different, but every successful fit-out depends on one thing — a hydraulic system that supports efficient operation from opening day.
Oliver & Sons Plumbing works alongside builders, shopfitters and equipment suppliers to deliver commercial plumbing in accordance with the approved hydraulic design and construction program.
Key Differences
Why Commercial Kitchen Plumbing Is Different
High Wastewater
Commercial kitchens generate significantly more wastewater than standard commercial spaces.
Trade Waste
Trade waste systems may require grease arrestors and authority approvals depending on the project.
Hydraulic Coordination
Services are installed to approved hydraulic designs while coordinating with cabinetry and equipment.
Construction Integration
Plumbing integrates with refrigeration, exhaust systems and other trades throughout construction.
The Build Sequence
Construction Sequencing
01
Planning & Coordination
Review hydraulic drawings, confirm the project scope and coordinate the plumbing works with the builder before construction begins.
02
Hydraulic Rough-In
Install underground drainage, water services and in-wall pipework before wall sheeting and internal finishes.
03
Fit-Off & Equipment Connections
Install fixtures, equipment connections and complete the final plumbing fit-off once finishes are complete.
04
Testing & Commissioning
Pressure test the system, complete commissioning and provide the required compliance documentation before handover.
Our Approach
Working With Builders & Shopfitters
Oliver & Sons Plumbing works alongside commercial builders, shopfitters, project managers and other project stakeholders, coordinating plumbing installations with the wider construction program to support efficient project delivery.
From new commercial kitchens through to refurbishments and fit-out upgrades, we provide dependable plumbing installations that prioritise quality workmanship, clear communication and reliable project delivery.
The Outcome
Our Objective
Whether you're constructing a standalone commercial kitchen, fitting out a tenancy or refurbishing an existing facility, our objective remains the same — delivering commercial plumbing that supports practical completion and provides the plumbing infrastructure required for day-to-day kitchen operations following project completion.
Industry-Specific Plumbing
Plumbing for Commercial Kitchens
A commercial kitchen depends on correct drainage, trade waste and hot water from day one. These are the plumbing requirements we typically handle on a commercial kitchen fit-out:
Stainless Steel Sinks & Benches
Connection of stainless sink units, prep benches and wash-up areas.
Grease Arrestors & Trade Waste
Grease arrestor supply, installation and certification to trade waste requirements.
Hot & Cold Water Services
Hot and cold water rough-in and fit-off for kitchen fixtures and equipment.
Equipment Connections
Water and drainage connections for kitchen equipment and dishwashers.
Floor Wastes & Drainage
Floor wastes, trench drains and grease lines for kitchen floors.
Rough-In & Fit-Off
Hydraulic rough-in coordinated with the builder, then final fit-off and commissioning.
Our Shopfit Process
From Plans to Handover
We work alongside builders, shopfitters and other trades to deliver commercial plumbing in line with the construction program. From planning through to project completion, our focus is on quality workmanship, clear communication and completing our plumbing scope efficiently.
Commercial projects rely on careful sequencing. Every plumbing stage needs to align with construction milestones to avoid delays, minimise clashes with other trades and achieve practical completion on schedule. Our process is designed around commercial builders, ensuring every stage is completed efficiently and communicated clearly.
Planning & Coordination
Review hydraulic and architectural drawings, confirm scope and coordinate with the builder before work begins.
Site Review
Inspect existing services, confirm access, verify dimensions and finalise construction sequencing.
Hydraulic Rough-In
Install underground drainage, water services and in-wall pipework before wall sheeting and finishes.
Trade Coordination
Coordinate with cabinetmakers, electricians, tilers, kitchen suppliers and other trades throughout construction.
Fit-Off
Install fixtures, tapware and equipment connections once cabinetry, finishes and equipment are complete.
Testing & Commissioning
Pressure test the system, complete commissioning and provide the required compliance documentation.
Handover
Final inspection, certification and project handover ready for practical completion and tenancy opening.
Working With Builders
Built for Commercial Builders
Commercial fit-outs rely on close coordination between multiple trades. Our role is to complete our plumbing scope in accordance with the approved hydraulic design while working alongside builders, shopfitters and other contractors throughout construction.
Direct Communication
We communicate directly with builders, site supervisors and project managers throughout the project, responding to RFIs, confirming plumbing requirements and coordinating our work with other trades.
Key point — A direct line to the site team, not layers of sub-contractors.
Relevant Experience
Commercial Kitchens Project Experience
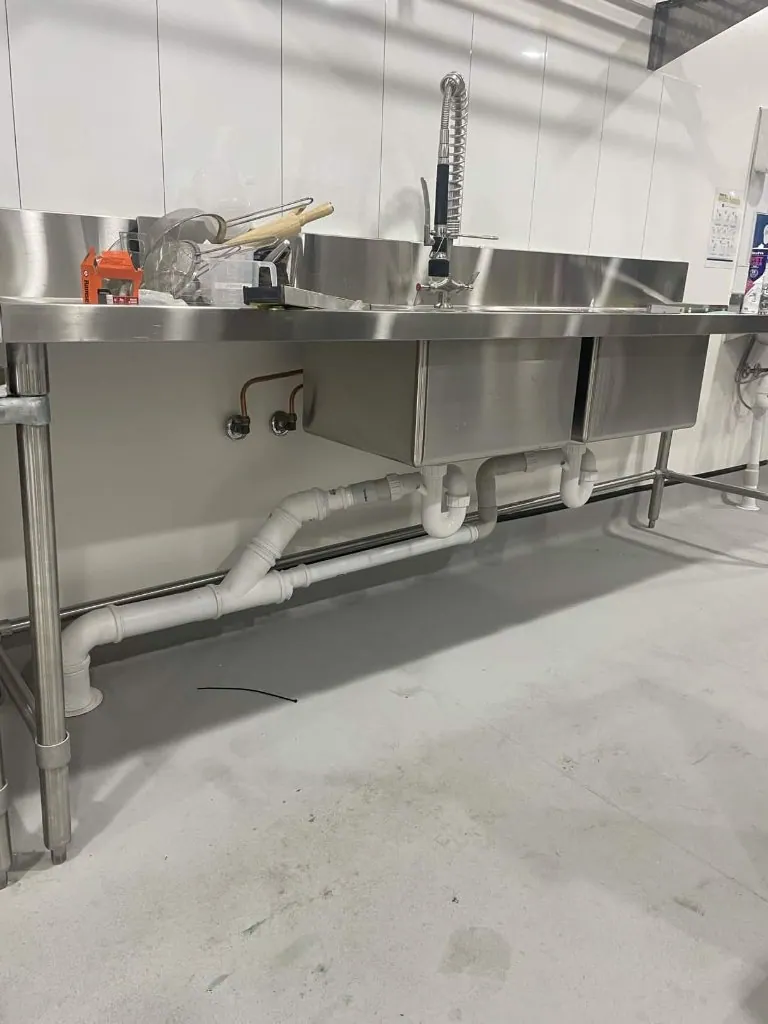
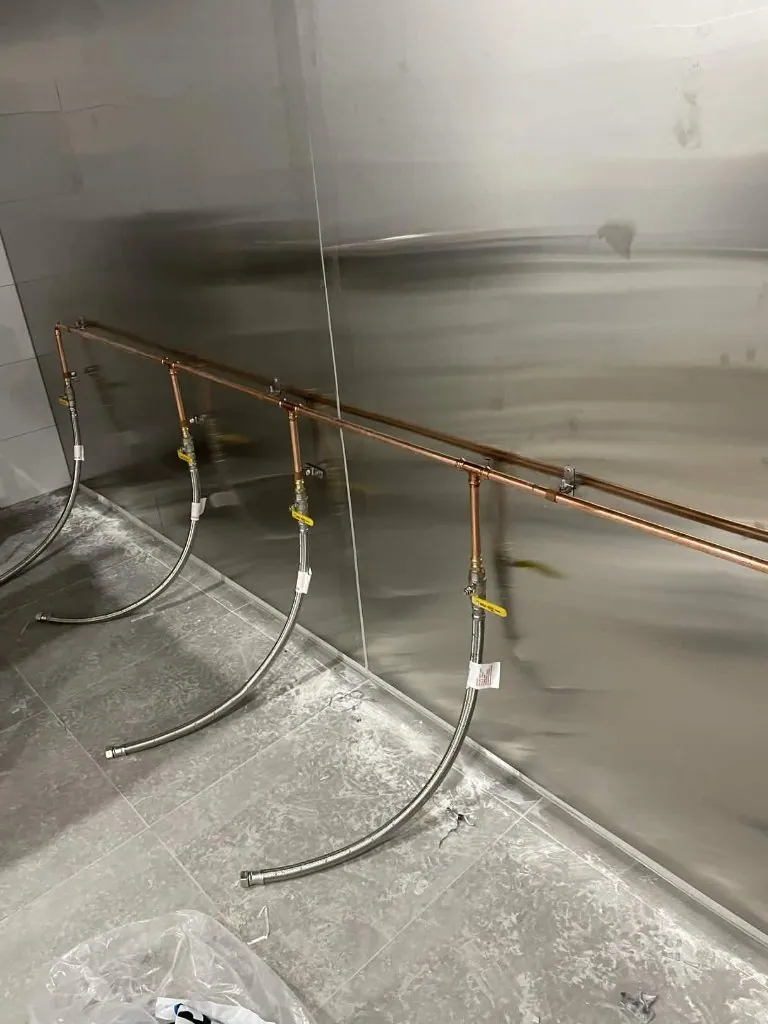
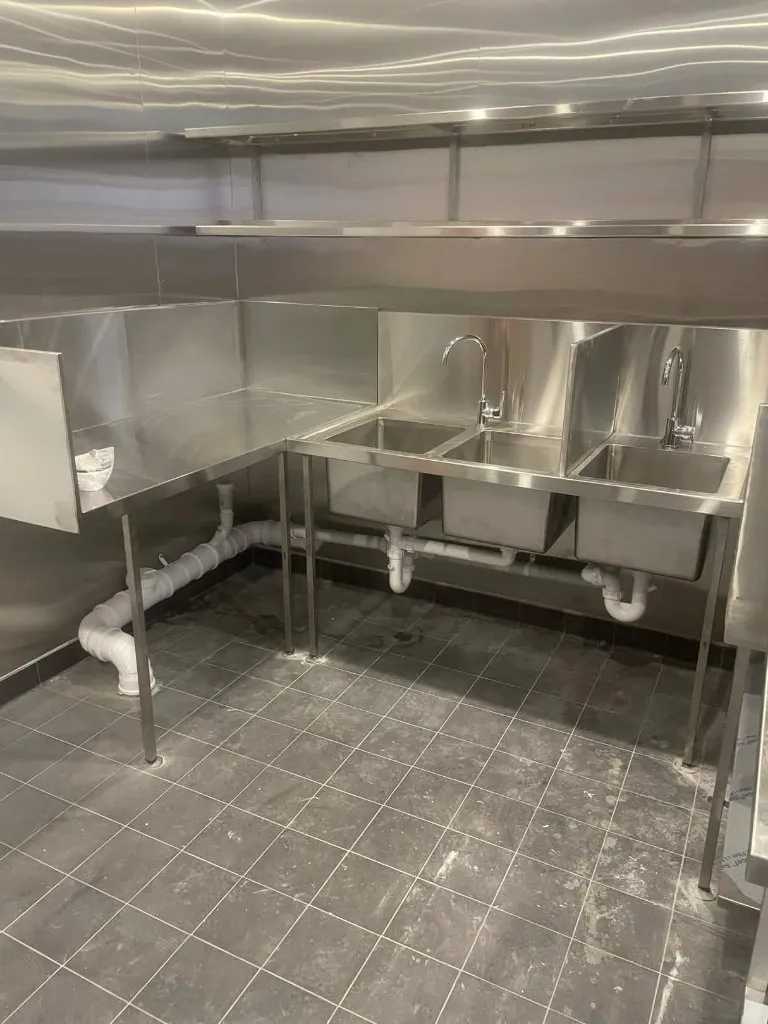
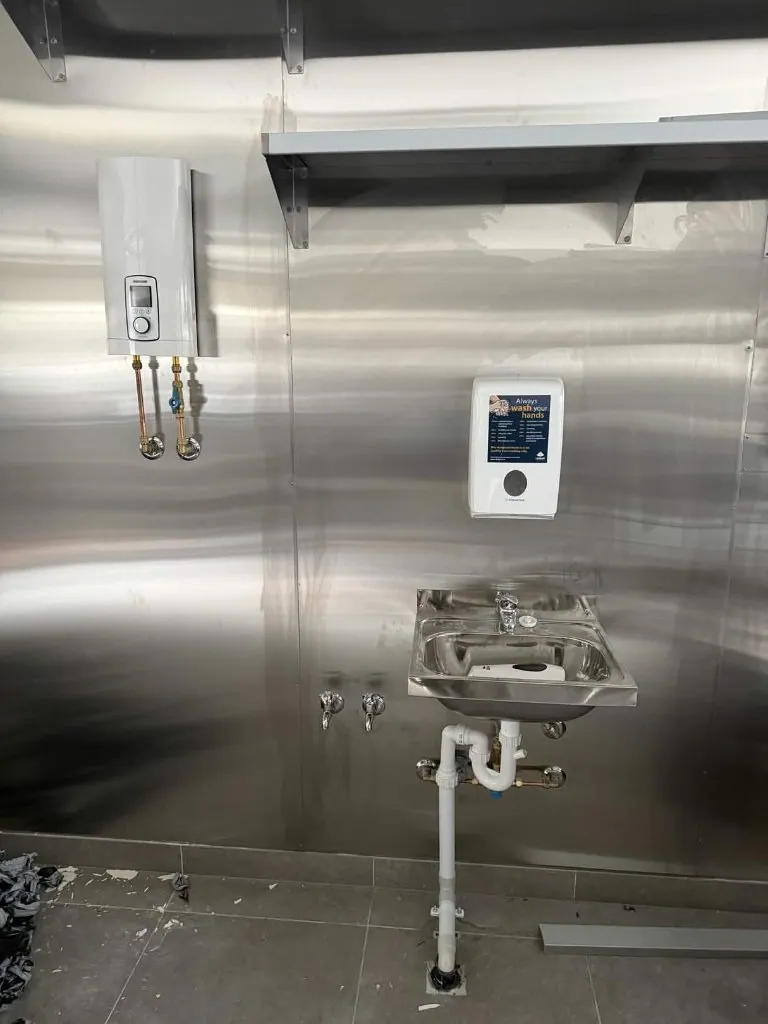
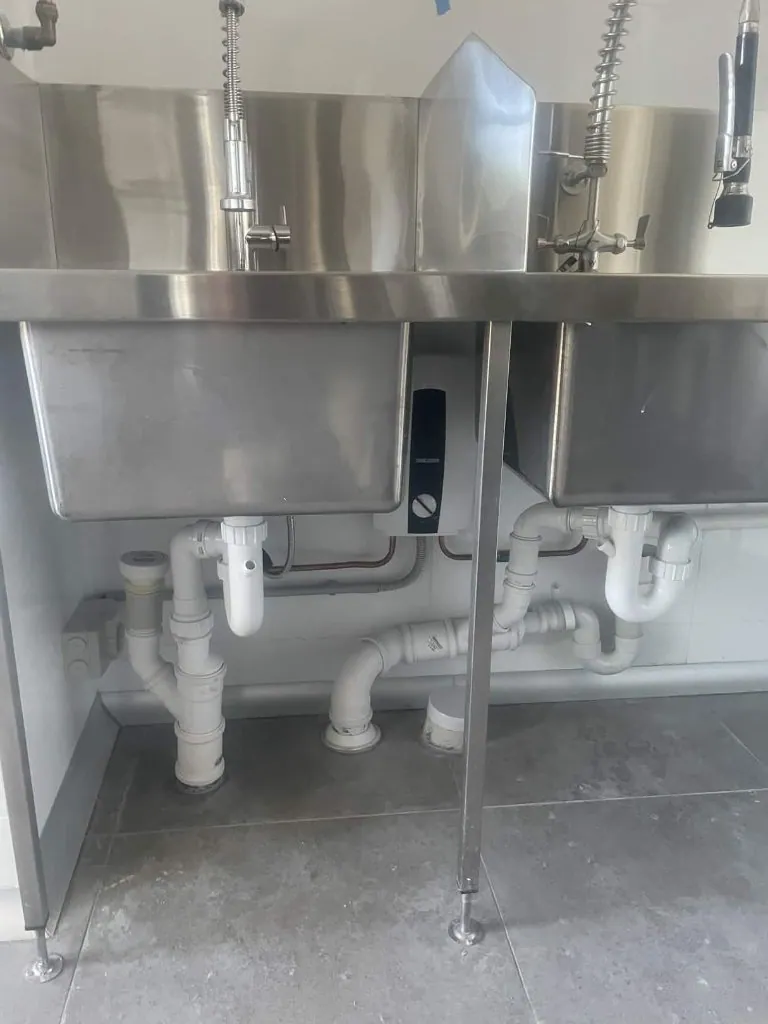
A selection of our completed works relevant to commercial kitchens fit-outs.
Related Services
Services for Commercial Kitchens
Explore the commercial plumbing services that support commercial kitchens fit-outs.
Commercial Shopfit Plumbing
Hydraulic rough-in and fit-off for commercial tenancy construction.
Learn MoreCommercial Kitchen Plumbing
Commercial kitchen plumbing including sinks, trade waste and equipment connections.
Learn MoreGrease Trap Installation
Grease arrestor sizing, installation and trade waste compliance where required.
Learn MoreBackflow Prevention
Backflow prevention devices installed, tested and certified where required.
Learn MoreGrease Pit Plumbing Brisbane
Commercial grease pit and grease trap plumbing for restaurants, cafés, commercial kitchens and shop fit-outs across Brisbane and surrounding areas.
Learn MoreCommon Requirements
Common Plumbing Requirements for Commercial Kitchen Fit-Outs
Kitchen Services
Drainage & Waste
Water Services
Completion
Kitchen Services
Stainless Sinks & Benches
Stainless sink units, prep benches and wash-up areas integrating sinks, taps and waste connections into the joinery.
Set-downs are confirmed with the cabinetmaker during rough-in, ahead of bench installation and tiling.
Key Considerations
- Set-downs aligned to the bench schedule.
- Prevents rework on joinery and stone.
Kitchen Services
Stainless sink units, prep benches and wash-up areas integrating sinks, taps and waste connections into the joinery.
Set-downs are confirmed with the cabinetmaker during rough-in, ahead of bench installation and tiling.
Key Considerations
- Set-downs aligned to the bench schedule.
- Prevents rework on joinery and stone.
Large wash-up sinks needing dedicated hot and cold supply and robust waste connections.
Set-downs are confirmed with the cabinetmaker during rough-in, before benches and tiling are installed.
Key Considerations
- Positions locked to the joinery schedule.
- Prevents rework on benches and stone.
Commercial dishwashers need dedicated hot and cold supply, compliant waste connections and drainage sized for high-temperature, high-volume wash cycles.
Connections are roughed-in ahead of cabinetry and confirmed against the specified equipment, then connected at fit-off where required.
Key Considerations
- Confirmed to the equipment schedule.
- Water, waste and overflow set early.
Water and drainage connections for commercial kitchen equipment and dishwashers, coordinated with the equipment supplier.
Set-downs are confirmed during rough-in, ahead of equipment installation.
Key Considerations
- Confirmed to the equipment schedule.
- Set-downs positioned early.
Drainage & Waste
Drainage points set into the floor to carry wash-down water and spillage to the drainage system, keeping the floor safe and operable during cleaning.
Positions and falls are set during rough-in, before the slab or screed is poured — falls cannot be adjusted once the floor is cast.
Key Considerations
- Coordinated with the tiler and waterproofer.
- Falls locked in before the floor is cast.
Grease arrestors capture grease and food solids before they enter the sewer and are required by local water authorities for most commercial kitchens.
The arrestor is sized to the fixture load and positioned early, as it affects drainage falls, floor levels and the grease line layout.
Key Considerations
- Sized to fixture load and authority requirements.
- Positioned early to protect drainage falls.
Wastewater discharged from a commercial kitchen into the sewer, regulated by the local water authority. Most kitchens need a trade waste agreement and compliant pre-treatment where applicable.
The grease line, arrestor size and discharge point are confirmed during rough-in so the connection meets authority requirements.
Key Considerations
- Agreement and pre-treatment required before discharge where applicable.
- Addressed early to avoid authority hold-ups.
Carries wastewater from fixtures, equipment and floor wastes to the sewer or trade waste system.
Pipe sizes, falls, junctions and discharge points are set before the slab is poured. Because falls cannot be adjusted once the floor is cast, the layout has to be right at rough-in.
Key Considerations
- Drives the rough-in program.
- Coordinated with the layout and equipment schedule.
Water Services
Hot water systems serve the continuous demand of the fit-out across basins, sinks, equipment and amenities. The system is sized to the fixture and equipment load to avoid undersupply during service.
Selected at design stage, roughed-in with the other hydraulic services, and connected and commissioned during fit-off where required.
Key Considerations
- Sized to simultaneous demand.
- Roughed-in and commissioned during fit-off where required.
Hot and cold water rough-in and fit-off to fixtures, equipment and amenities across the fit-out.
Set-downs are confirmed during rough-in, ahead of cabinetry and finishes, so taps, basins and equipment connect correctly at fit-off.
Key Considerations
- Roughed-in ahead of finishes.
- Set-downs confirmed with relevant trades.
Completion
Pressure testing and commissioning confirm the hydraulic system performs as specified. Water services are pressure-tested, drainage flows checked, and fixtures and equipment connections commissioned where required.
Testing and commissioning are scheduled during fit-off so any issues are resolved before final sign-off.
Key Considerations
- Part of the fit-off sequence.
- Confirms the system performs as specified.
Depending on the project and local authority requirements, fit-outs may require inspections relating to the plumbing installation. Where an inspection forms part of our plumbing scope, we prepare the relevant plumbing work for inspection at the appropriate stage of construction and complete any required plumbing rectifications before progressing.
Key Considerations
- Inspection requirements vary between projects and local authorities.
- We prepare plumbing work for inspection where it forms part of our scope.
- Any required plumbing rectifications are completed before progressing.
FAQ
Common Questions
Grease arrestor sizing depends on the kitchen equipment, fixture load, approved hydraulic design and the requirements of the relevant water authority. There is no standard size suitable for every kitchen. Where a grease arrestor forms part of the approved hydraulic design and is included within our plumbing scope, we install or coordinate the specified unit in accordance with the project documentation.
Where included within our plumbing scope, we can install or connect the specified commercial kitchen equipment provided it is suitable for installation, complies with all applicable Australian requirements and, where required under Australian plumbing regulations, is WaterMark certified before installation. Installation is completed in accordance with the approved hydraulic design, the manufacturer's installation requirements and applicable Australian Standards, and is subject to the builder's construction program, site conditions and project documentation where relevant. Equipment is supplied by the builder or client unless specifically requested otherwise, we do not install non-compliant products, and any approvals, inspections or certifications by councils, certifiers or water authorities remain the responsibility of the relevant authority or responsible party.
Hot water systems are selected in accordance with the approved hydraulic design and the anticipated demand of the commercial kitchen. The final system specification depends on the project requirements and equipment schedule.
Trade waste requirements vary between projects and water authorities. Where trade waste infrastructure forms part of our plumbing scope, we complete the plumbing installation in accordance with the approved hydraulic design. Applications, approvals or inspections are completed by the relevant authority or responsible party where required.
Yes. Where required, we confirm connection points, water supply and drainage requirements and timing with the kitchen designer and supplier. This helps ensure plumbing services align with the approved equipment layout.
Some commercial kitchen fit-outs require backflow prevention devices depending on the approved hydraulic design and the requirements of the relevant water authority. Where backflow prevention is included within our plumbing scope, we can install or connect the specified backflow prevention devices provided it is suitable for installation, complies with all applicable Australian requirements and, where required under Australian plumbing regulations, is WaterMark certified before installation. Installation is completed in accordance with the approved hydraulic design, the manufacturer's installation requirements and applicable Australian Standards, and is subject to the builder's construction program, site conditions and project documentation where relevant. Equipment is supplied by the builder or client unless specifically requested otherwise, we do not install non-compliant products, and any approvals, inspections or certifications by councils, certifiers or water authorities remain the responsibility of the relevant authority or responsible party. Any testing or certification is completed by the appropriately licensed person where applicable.
Where included within our plumbing scope, we can install or connect the specified commercial dishwashers and glasswashers provided it is suitable for installation, complies with all applicable Australian requirements and, where required under Australian plumbing regulations, is WaterMark certified before installation. Installation is completed in accordance with the approved hydraulic design, the manufacturer's installation requirements and applicable Australian Standards, and is subject to the builder's construction program, site conditions and project documentation where relevant. Equipment is supplied by the builder or client unless specifically requested otherwise, we do not install non-compliant products, and any approvals, inspections or certifications by councils, certifiers or water authorities remain the responsibility of the relevant authority or responsible party.
Where included within our plumbing scope, we can install or connect the specified commercial ice machines provided it is suitable for installation, complies with all applicable Australian requirements and, where required under Australian plumbing regulations, is WaterMark certified before installation. Installation is completed in accordance with the approved hydraulic design, the manufacturer's installation requirements and applicable Australian Standards, and is subject to the builder's construction program, site conditions and project documentation where relevant. Equipment is supplied by the builder or client unless specifically requested otherwise, we do not install non-compliant products, and any approvals, inspections or certifications by councils, certifiers or water authorities remain the responsibility of the relevant authority or responsible party.
Drainage falls are established during the hydraulic rough-in stage in accordance with the approved hydraulic design. Floor wastes, drainage pipework and fixture locations are coordinated before floor finishes are completed to minimise unnecessary alterations where practicable.
Where included within our plumbing scope, we install floor wastes, trench drains and grease lines sized to the kitchen layout and connected to the grease arrestor where required.
Commercial fit-outs often operate under strict construction programs. Where program dates are provided, we coordinate our plumbing works with the builder and other trades to complete our plumbing scope at the appropriate stages.
Where required within our plumbing scope, we provide the relevant plumbing compliance documentation applicable to our installation. Additional certifications, inspections or approvals are completed by the appropriate authority or licensed contractor where required.
Yes. Where included within the project scope, refurbishments may involve modifications to existing plumbing services, drainage and hydraulic infrastructure. The extent of work depends on the approved design and existing site conditions.
Hydraulic rough-in is scheduled in accordance with the builder's construction program and approved hydraulic design. Set-downs, penetrations and service locations are coordinated before walls are sheeted or floor finishes are completed where required.
Yes. Where required, plumbing fixture locations are coordinated with cabinetmakers, stone suppliers and other relevant trades. This assists with positioning plumbing services to suit the approved joinery layout.
Depending on the project, we may coordinate with builders, project managers, electricians, cabinetmakers, tilers, waterproofers and equipment suppliers. The trades involved vary depending on the project scope.
Construction programs may change during a project. Where sequencing changes, we coordinate with the builder to reschedule our plumbing works where reasonably practicable while maintaining the approved installation sequence.
Where required within our plumbing scope, plumbing installations are pressure tested and commissioned in accordance with applicable standards, project specifications and the approved hydraulic design.
Where included within our plumbing scope, we can install or connect the specified sinks, tapware and associated plumbing fixtures provided it is suitable for installation, complies with all applicable Australian requirements and, where required under Australian plumbing regulations, is WaterMark certified before installation. Installation is completed in accordance with the approved hydraulic design, the manufacturer's installation requirements and applicable Australian Standards, and is subject to the builder's construction program, site conditions and project documentation where relevant. Equipment is supplied by the builder or client unless specifically requested otherwise, we do not install non-compliant products, and any approvals, inspections or certifications by councils, certifiers or water authorities remain the responsibility of the relevant authority or responsible party.
Oliver & Sons Plumbing carries the licences and insurances required to perform the plumbing services included within our scope of work. Specific project requirements can be discussed during the quoting process.
Related Industries
Related Commercial Industries
Oliver & Sons Plumbing provides commercial fit-out plumbing across a range of industries. Explore similar project types below.
View All IndustriesRestaurants
Commercial plumbing for restaurant fit-outs including commercial kitchens, trade waste, grease arrestors and hot water.
Learn MoreCafés
Commercial plumbing for café fit-outs including coffee machines, drainage, trade waste and hot water.
Learn MoreRetail
Commercial plumbing for retail fit-outs including amenities, kitchenettes, drainage and hydraulic services.
Learn MoreBeauty & Nail Salons
Commercial plumbing for beauty salons including basins, drainage, hot water and hydraulic rough-in.
Learn MoreMedical Centres
Commercial plumbing for healthcare and allied health fit-outs including clinical plumbing and amenities.
Learn MoreOffices
Commercial office plumbing including amenities, kitchenettes and hydraulic services.
Learn MoreShopping Centre Tenancies
Commercial plumbing for shopping centre fit-outs, tenancy refurbishments and amenities.
Learn MoreService Areas
Service Areas We Deliver This Industry
We provide commercial plumbing for this industry across South East Queensland, working directly with builders, developers and head contractors.
Ready to Get Started?
FOR BUILDERS & HEAD CONTRACTORS
Commercial plumbing aligned with your program
Send through your plans and project details — we'll review the scope and provide a clear, itemised quote. We work directly with site teams to coordinate hydraulic work alongside other trades and construction schedules.
QBCC Licensed • 30+ Years Plumbing Experience • Commercial Plumbing