Back to Portfolio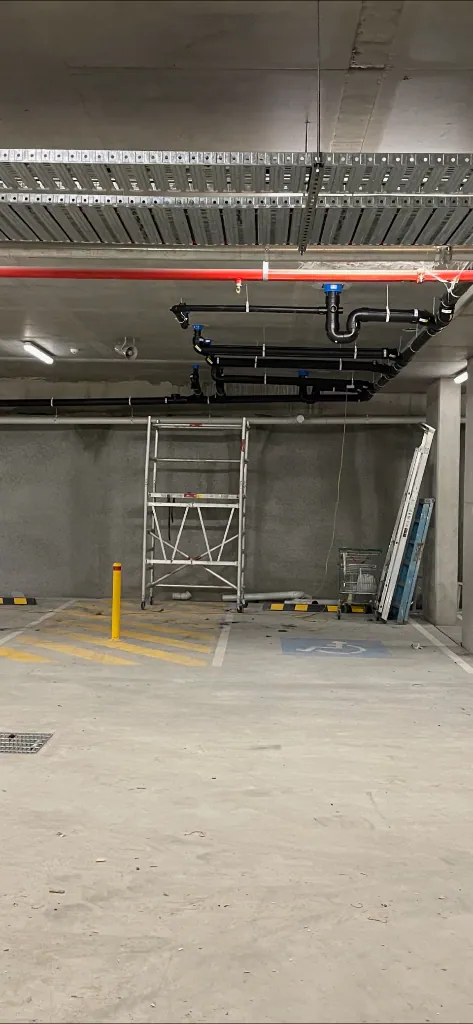
Project Portfolio
Commercial Basement Pipework
Elevated above-slab drainage pipework serving a restaurant tenancy above a single-level car park.
Discuss a Commercial ProjectGenuine Oliver & Sons project photography.
Project Details
Commercial plumbing work
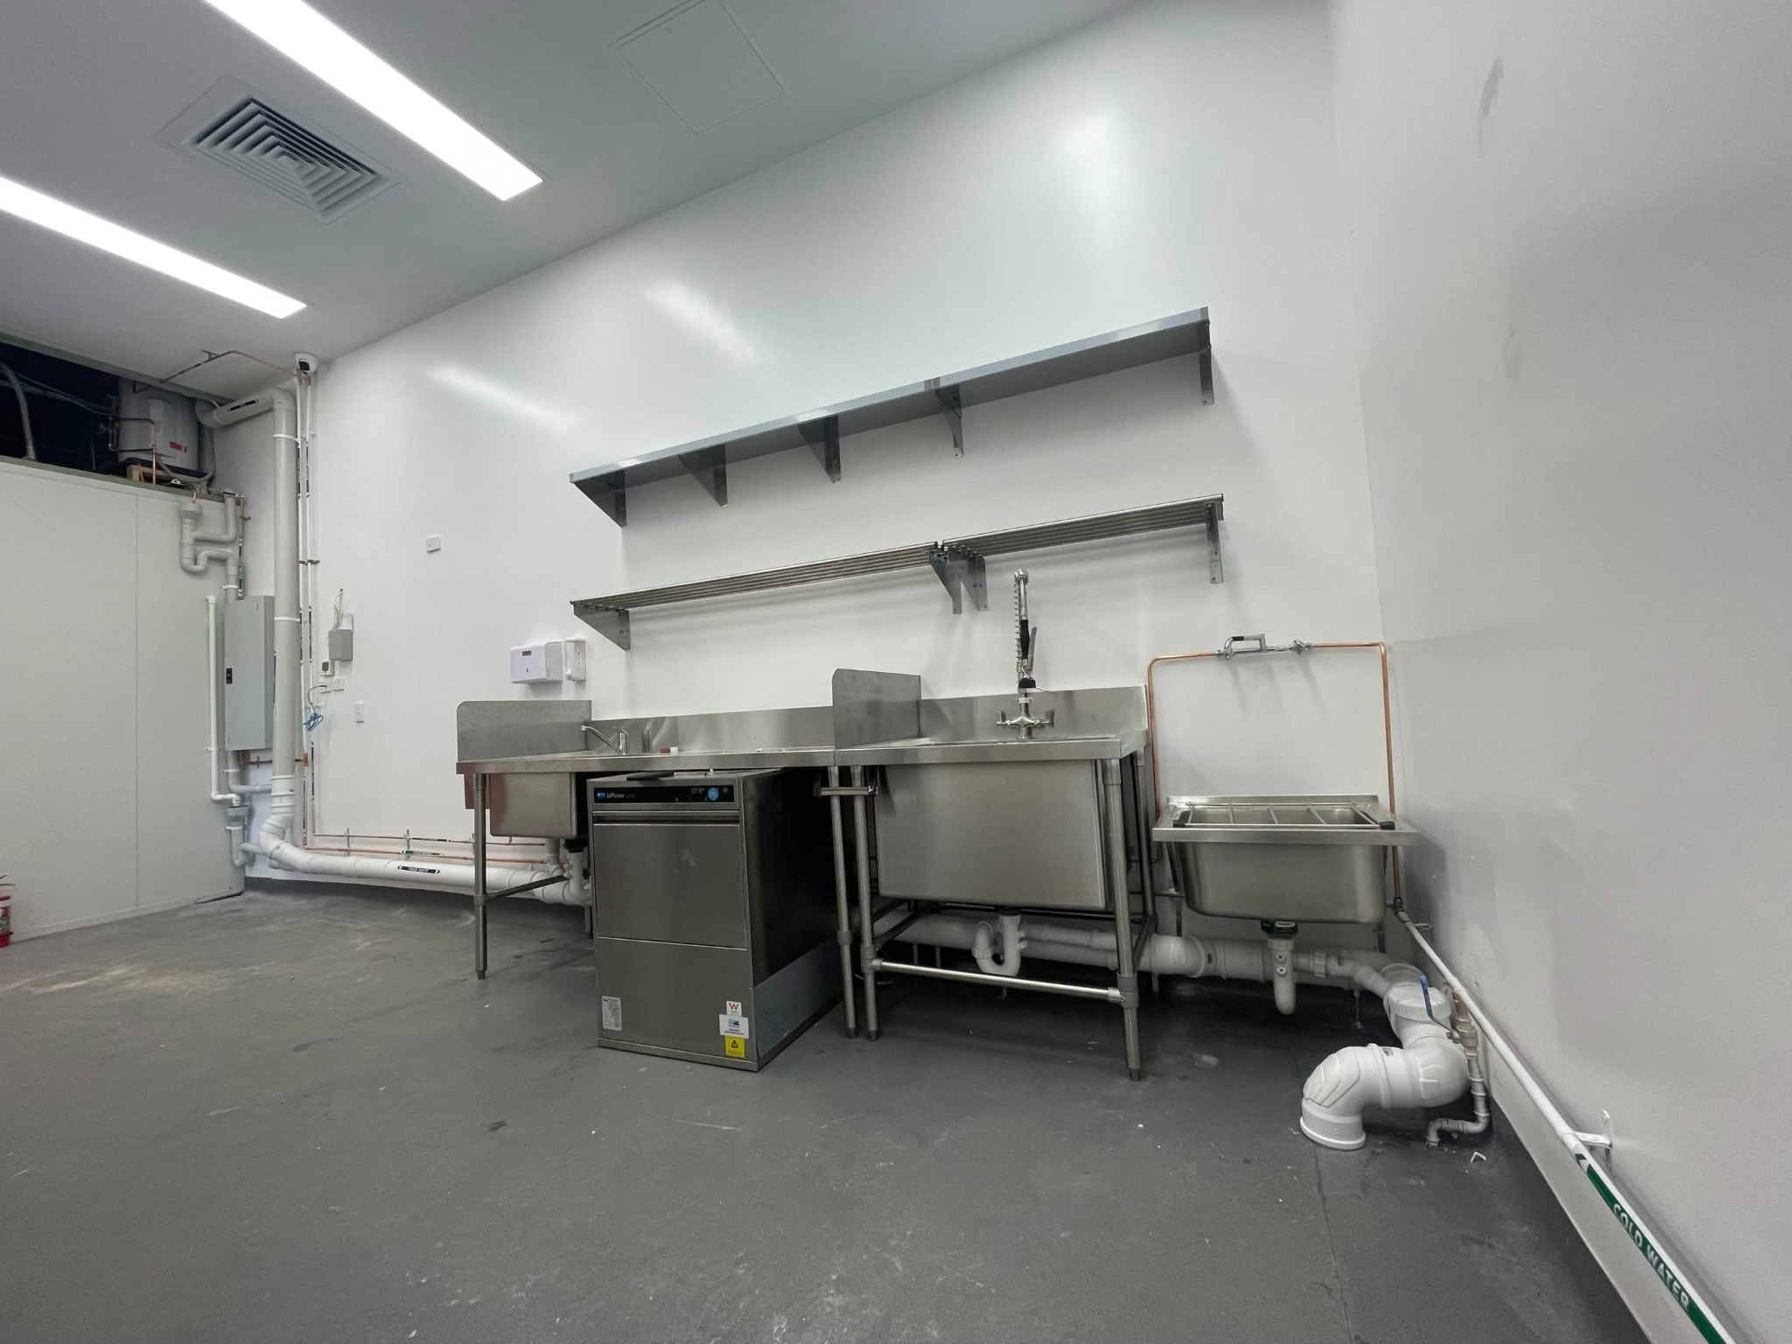
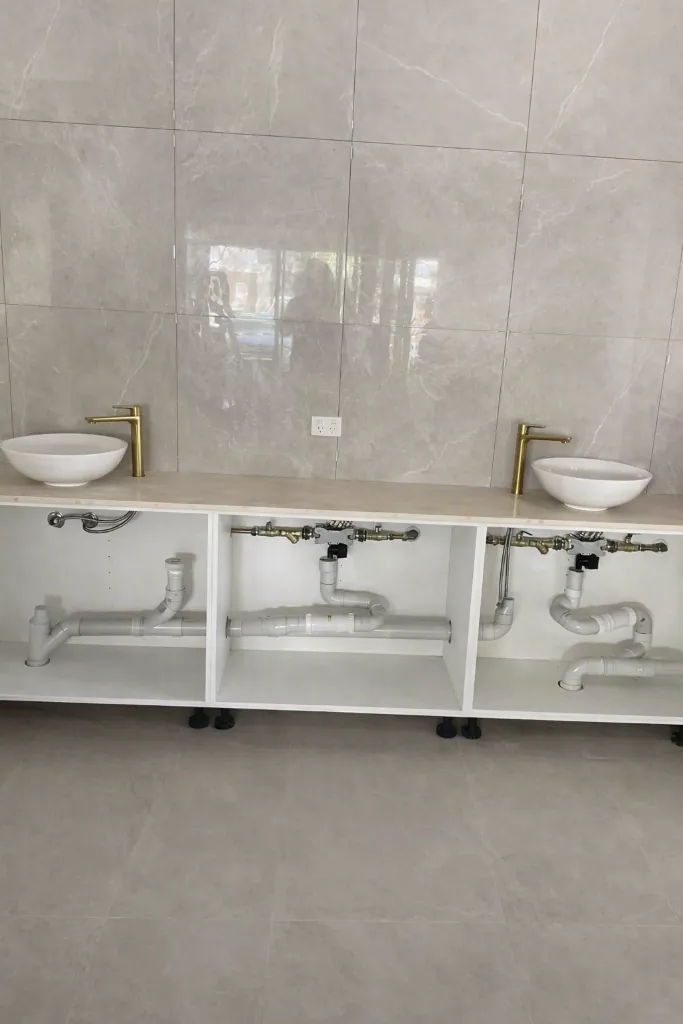
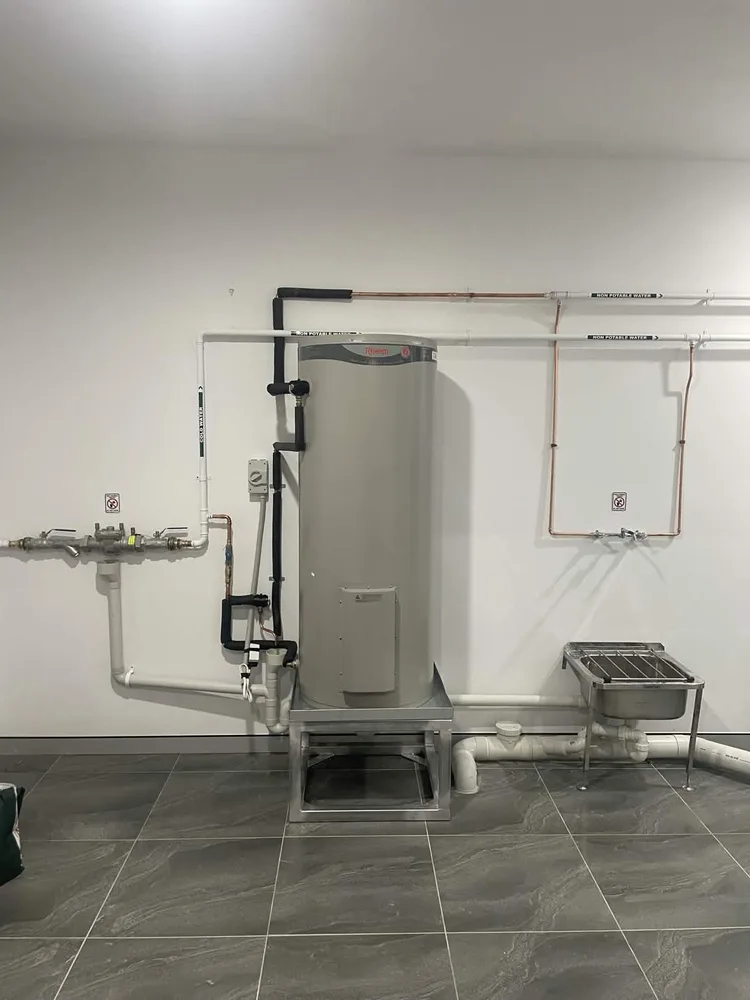
This installation includes overhead commercial drainage pipework, with multiple junctions and branch fittings serving a restaurant tenancy above the car park.
The original project description records the alignment and support of the pipework within the basement. The photograph shows the arrangement of the main runs, branches and brackets in the available space.
Commercial Plumbing
Planning a similar project?
Tell us about your project to start the quote process. If you have plans, you can include them. Oliver & Sons Plumbing works with builders and site teams across Brisbane and South East Queensland.
Planning a similar job
- Supply drainage layouts and any available basement services drawings.
- Identify access hours and restrictions in the car park.
- Confirm available pipe routes and coordination with other overhead services.