Oliver & Sons Plumbing
Commercial Bakery Plumbing
Brisbane & SEQ
Commercial bakery fit-out plumbing for new bakeries, bakehouses and retail food tenancies across Brisbane and South East Queensland. Oliver & Sons Plumbing works with builders and shopfitters on hydraulic rough-in, water services, drainage and final fit-off.
We deliver commercial bakery plumbing for shopfitters and builders, including stainless-steel wash-up areas, commercial dishwasher connections, hot water equipment, copper water services and PVC drainage. Our completed bakery work is documented in the project gallery below.
Owner: 30+ Years
Plumbing Experience
QBCC Licensed
Licence No. 15538687
Fully Insured
Commercial Plumbing
SEQ Wide Coverage
Brisbane & Surrounds
Commercial Bakery Plumbing Services
Commercial plumbing built for bakery production and retail tenancies.
Industry Overview
Plumbing Planned Around How the Bakery Operates
The water and waste requirements of a bread-only retail bakery differ from those of a bakery preparing pies, pastries or hot food on site. Equipment, cleaning operations, hot water demand and the existing tenancy connections all influence the hydraulic scope.
We work with builders and shopfitters to coordinate plumbing set-downs before stainless benches, dishwasher units and equipment are installed. This helps reduce clashes during fit-off and keeps work aligned with the construction programme.
Important Connections
What Matters in Bakery Fit-Out Plumbing
Wash-Up Stations
Sink depths, pre-rinse locations, dishwasher connection points and trap positions must match the stainless-steel fit-out.
Hot Water Demand
The specified system needs to serve washing and preparation fixtures at the expected demand, as detailed in the hydraulic design.
Equipment & Cabinetry
Connection points are planned around bakery ovens and appliances that require water, sinks, preparation benches and other joinery.
Drainage & Trade Waste
Production activities, cooking and discharge characteristics determine whether grease pretreatment or additional drainage requirements apply.
Real Project Experience
A Completed Commercial Bakery Fit-Out
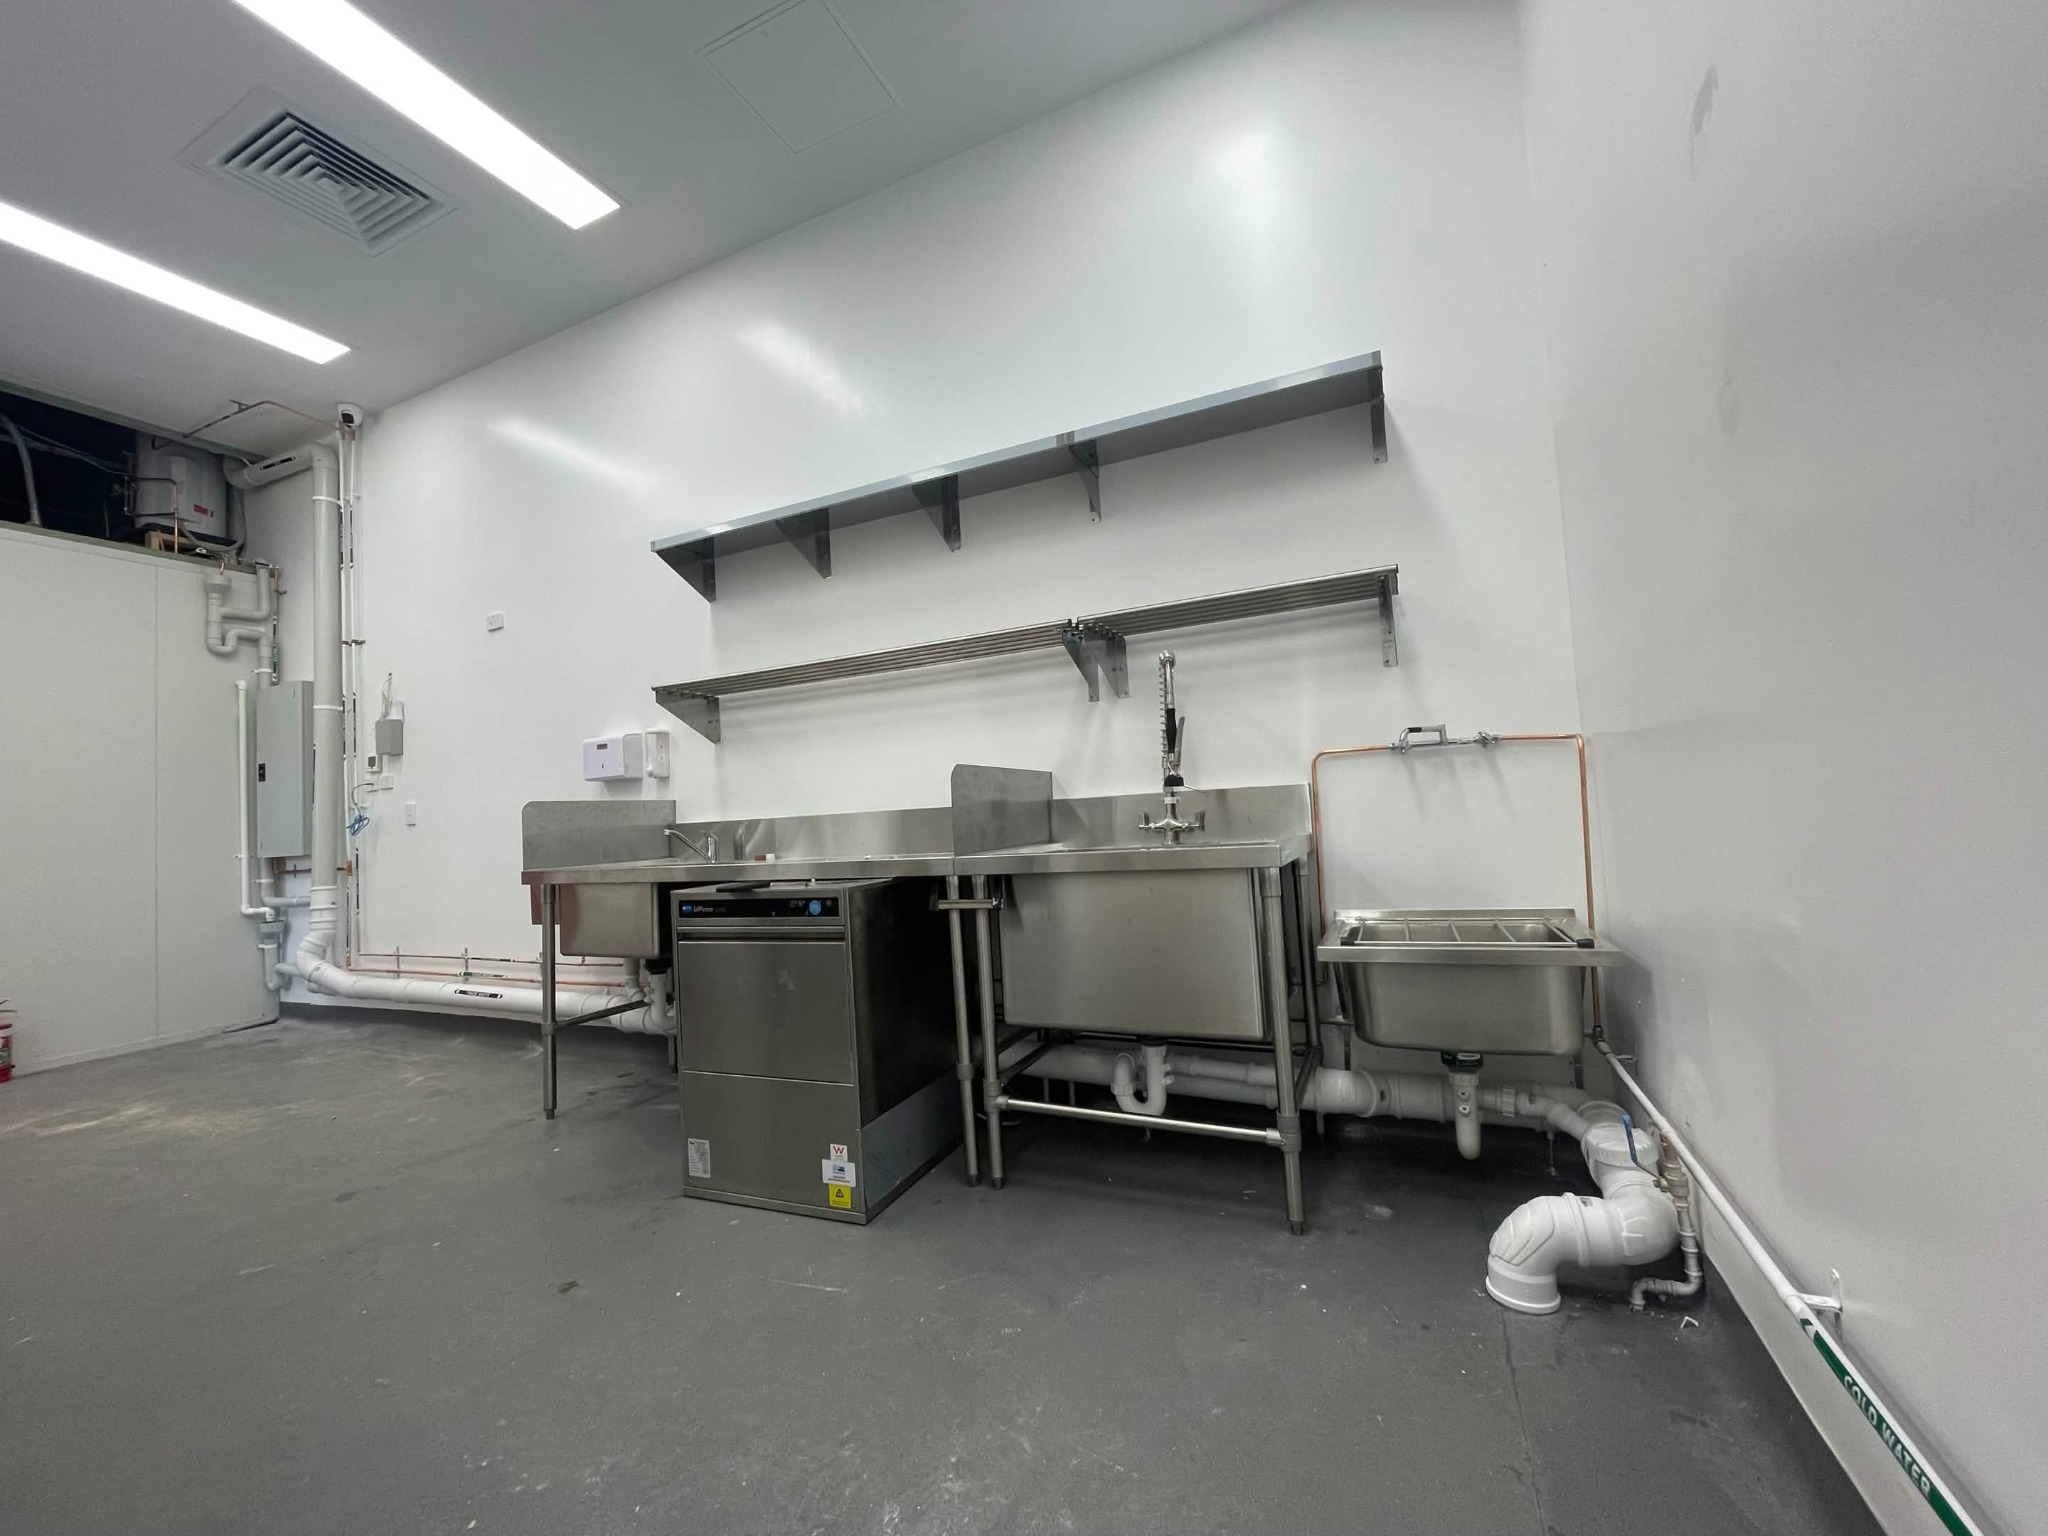
Our portfolio includes before-and-after photographs from a completed commercial bakery tenancy, showing the original space and the finished wash-up area.
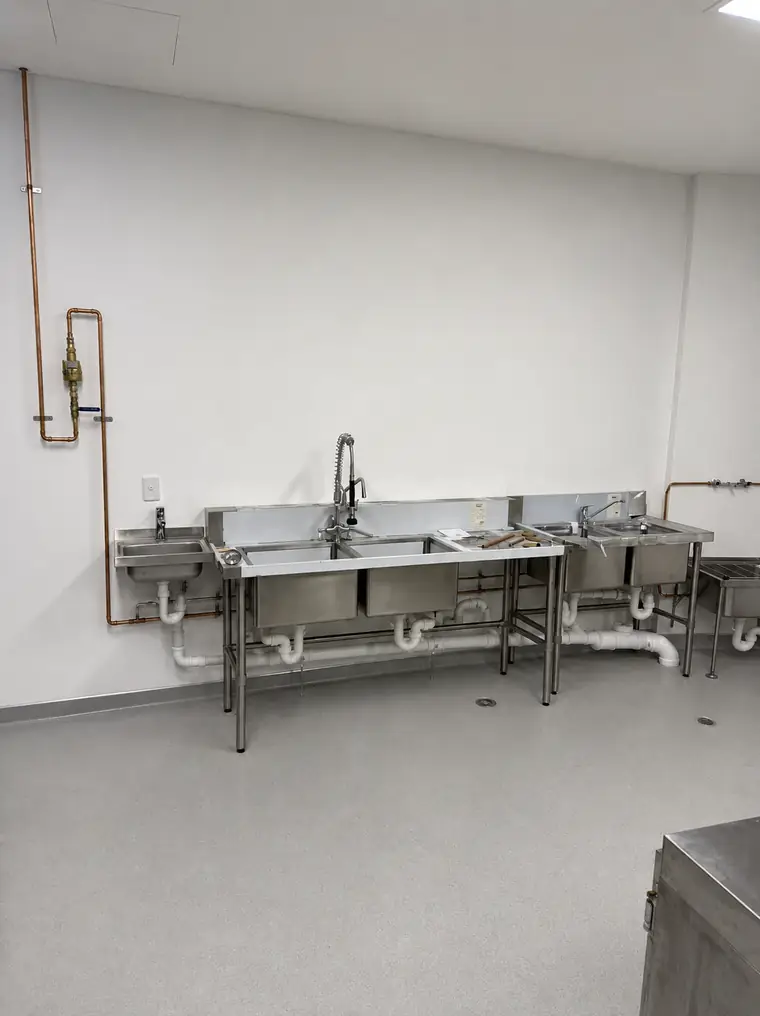
The completed photos show stainless-steel sinks, a commercial dishwasher, exposed copper water services, a hot water unit and neatly installed PVC drainage. You can inspect the documented work in our project gallery.
Project Delivery
From Rough-In to Final Connections
We define the plumbing scope from the approved drawings and equipment list, coordinate with the shopfit programme, and complete the specified water, drainage and fixture installations required for handover.
Industry-Specific Plumbing
Plumbing for Bakeries & Bakehouses
Bakeries can range from small retail bread shops to sites producing pastries, pies and other cooked foods. We scope the plumbing against the actual process, equipment and waste requirements rather than using a one-size-fits-all fit-out allowance.
Stainless-Steel Wash-Up Areas
Sink, wash-up bench, pre-rinse and appliance water and waste connections for bakery back-of-house areas.
Handwash & Food Preparation Basins
Water supply and drainage for approved hygiene, preparation and cleaning fixture locations.
Commercial Hot Water
Hot water system installation and connections matched to the specified fixture and equipment demand.
Bakery Equipment Connections
Water and drainage for suitable equipment where required, such as commercial dishwashers or water-fed baking appliances.
Waste & Floor Drainage
PVC wastewater services, floor wastes where specified and connection into approved building drainage.
Trade Waste & Grease Arrestors
Installation or connection of approved grease waste and pretreatment where the business activities and authority require it.
Our Shopfit Process
From Plans to Handover
We work alongside builders, shopfitters and other trades to deliver commercial plumbing in line with the construction program. From planning through to project completion, our focus is on quality workmanship, clear communication and completing our plumbing scope efficiently.
A bakery’s plumbing rough-in is coordinated with the stainless-steel bench layout, wash-up and handwash stations, dishwasher requirements, hot water service and any water-fed baking equipment. Drainage, approved trade waste connections and equipment access need to be confirmed before flooring, cabinetry and wall finishes are completed.
Planning & Coordination
Review hydraulic and architectural drawings, confirm scope and coordinate with the builder before work begins.
Site Review
Inspect existing services, confirm access, verify dimensions and finalise construction sequencing.
Hydraulic Rough-In
Install underground drainage, water services and in-wall pipework before wall sheeting and finishes.
Trade Coordination
Coordinate with cabinetmakers, electricians, tilers, kitchen suppliers and other trades throughout construction.
Fit-Off
Install fixtures, tapware and equipment connections once cabinetry, finishes and equipment are complete.
Testing & Commissioning
Carry out testing and commissioning applicable to the contracted plumbing work and provide relevant plumbing documents where required.
Handover
Coordinate plumbing completion and any required inspections with the builder or responsible party. Final premises approvals are issued by the relevant authorities.
Working With Builders
Bakery Plumbing for Builders & Shopfitters
We coordinate bakery hydraulic rough-in and final connections with the builder, stainless bench supplier and equipment installer. Accurate set-downs for sinks, dishwashers and drainage help reduce late-stage rework and keep our contracted plumbing scope aligned to the approved plans.
Direct Communication
We communicate directly with builders, site supervisors and project managers throughout the project, responding to RFIs, confirming plumbing requirements and coordinating our work with other trades.
Key point — A direct line to the site team, not layers of sub-contractors.
Relevant Experience
Bakery Plumbing Projects & Completed Work
See genuine before-and-after bakery plumbing photos alongside related commercial kitchen installations completed by our team.
Bakery – Commercial Plumbing Fit-Out
View ProjectProject Overview
Before-and-after photography of a commercial bakery tenancy.
Scope of Works
Copper water services, PVC waste pipework, sinks, dishwasher connections and hot water equipment.
Services Provided
Commercial food-premises plumbing rough-in and fit-off.
Outcome
Photographs show the completed wash-up plumbing and the earlier tenancy condition.
Commercial Kitchen Plumbing Fit-Out
View Project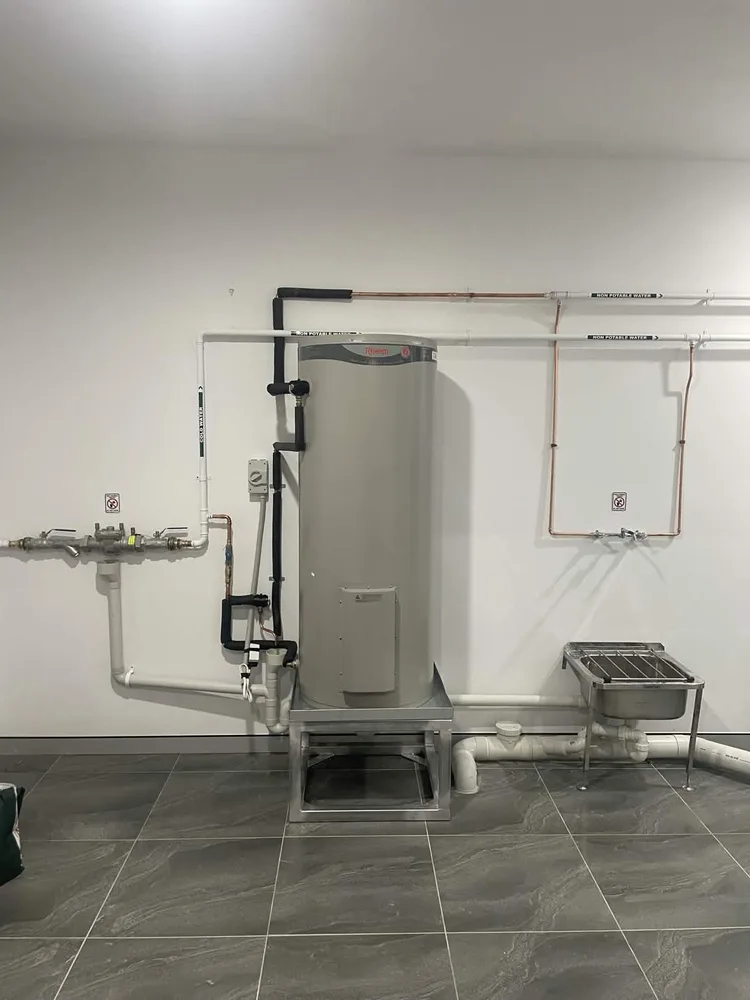
Commercial Hot Water Installation
View Project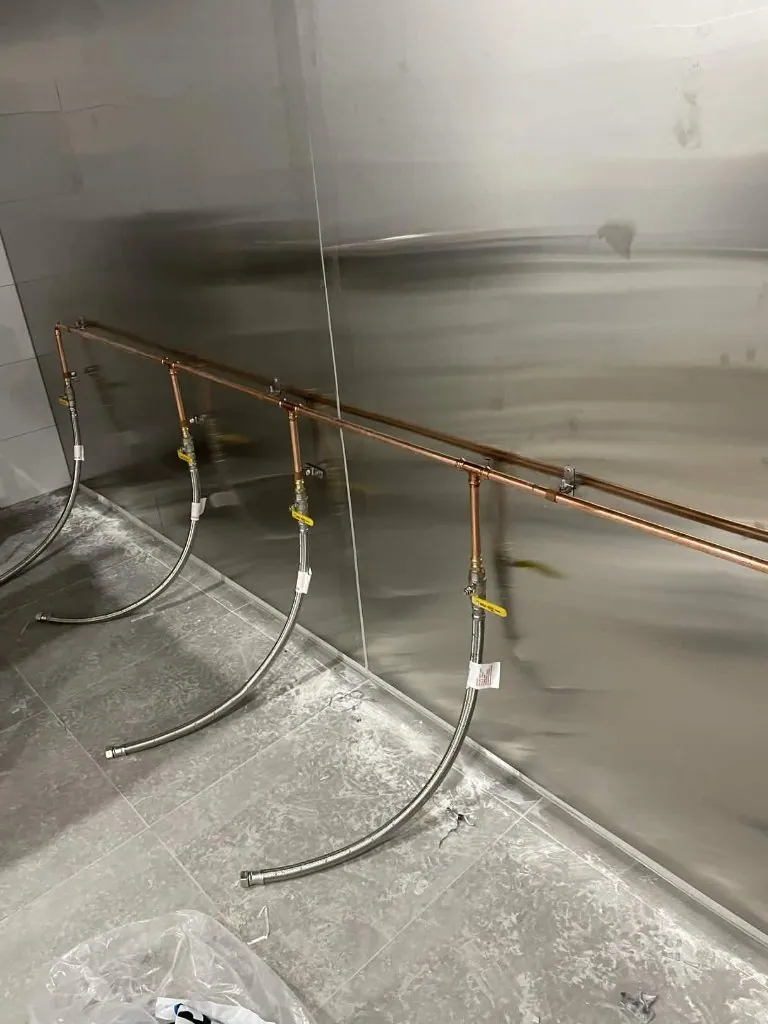
Commercial Kitchen Hydraulics
View ProjectRelated Services
Services for Bakeries
Explore the commercial plumbing services that support bakeries fit-outs.
Commercial Kitchen Plumbing
Commercial kitchen plumbing including sinks, trade waste and equipment connections.
Learn MoreCafé Plumbing
Learn MoreBanh Mi Shop Plumbing
Learn MoreGrease Pit Plumbing Brisbane
Commercial grease pit and grease trap plumbing for restaurants, cafés, commercial kitchens and shop fit-outs across Brisbane and surrounding areas.
Learn MoreCommon Requirements
Commercial Bakery Plumbing Requirements
Production & Wash-Up
Water Services
Drainage & Waste
Completion
Production & Wash-Up
Stainless-Steel Sink Connections
Install hot and cold water and fixture waste connections for the approved bakery sink schedule.
Coordinate the positions of traps, taps and isolation valves with stainless benches and splashbacks.
Key Considerations
- Confirm fixture measurements.
- Coordinate with the bench supplier.
Production & Wash-Up
Install hot and cold water and fixture waste connections for the approved bakery sink schedule.
Coordinate the positions of traps, taps and isolation valves with stainless benches and splashbacks.
Key Considerations
- Confirm fixture measurements.
- Coordinate with the bench supplier.
Connect specified commercial dishwashers and cleaning fixtures where included in scope.
Confirm appliance water, drainage and access requirements with the equipment supplier.
Key Considerations
- Check equipment specifications.
- Provide accessible connections.
Water Services
Supply and install or connect the approved hot water system according to the agreed scope.
Fixture demand and system requirements are established by the hydraulic design and equipment schedule.
Key Considerations
- Confirm system selection.
- Coordinate isolation and access.
Provide connections for food preparation fixtures and dedicated handwashing where required.
Coordinate set-downs ahead of wall and bench finishes.
Key Considerations
- Check the approved premises layout.
- Confirm all fixture locations.
Drainage & Waste
Install wastewater pipes and floor wastes where shown in the approved plumbing design.
Allow for the equipment and cleaning connections identified by the bakery operator and builder.
Key Considerations
- Confirm pipe routes and falls.
- Locate existing sewer connections.
Bakery trade waste and pretreatment obligations vary depending on cooking and wastewater discharge.
Grease arrestors are installed or connected only where included in approved designs and relevant water authority requirements.
Key Considerations
- Confirm authority conditions.
- Coordinate grease waste before construction.
Completion
Complete the specified final plumbing connections, tests and commissioning activities.
Coordinate inspections or documentation required for the contracted plumbing scope.
Key Considerations
- Plan testing before handover.
- Confirm responsibilities with the builder.
For Builders, Shopfitters & Business Owners
Discuss Your Bakery Fit-Out
Building or renovating a bakery? Tell us about the project, location and expected timeframe. You can send hydraulic drawings and equipment plans if available, but you do not need them to make an initial enquiry.
No drawings yet? That's fine — tell us about the project and we can discuss the next steps.
Have project plans? See what information helps us prepare a quote
Useful where available, but not required for your first enquiry:
- Architectural and hydraulic plans showing existing services, floor drainage and fixtures.
- Stainless-steel sink and wash-up bench schedule, including dishwasher and pre-rinse details.
- Bakery equipment schedule, including any ovens, proofers or other machines needing water or waste.
- Specified hot-water system and expected service requirements.
- Existing sewer and trade waste conditions, site access and planned rough-in/fit-off dates.
Bakery trade waste approvals and any pretreatment requirements depend on the particular production process and the relevant water authority. Hydraulic design and equipment sizing follow the project documents.
FAQ
Common Questions
Common items include stainless-steel sink connections, dedicated handwash basins, hot and cold water services, drainage, commercial dishwasher connections and equipment water supplies where specified. The final scope depends on the approved hydraulic plans and equipment schedule.
Retail bakeries may be subject to grease arrestor and trade waste requirements even where the premises primarily bake bread. Requirements vary by water authority, production activities, wastewater and approvals. The responsible authority and approved trade waste documentation determine the pretreatment and plumbing work needed.
Where included in our quotation, we can install suitable water and drainage connections to specified equipment that requires plumbing, subject to the manufacturer requirements and applicable Australian product and installation rules.
Yes. We can quote alterations to existing water and drainage services and new sink, dishwasher or equipment connections based on the available design, existing service points and site access.
Yes. Our bakery case study includes before-and-after photographs of the tenancy and completed stainless-steel wash-up area, dishwasher, copper hot and cold water lines, water heater and PVC drainage. Open the project in our commercial plumbing portfolio to see the work.
Please supply the architectural and hydraulic drawings, the proposed bakery equipment and sink schedule, site location and expected dates for rough-in and fit-off. Any existing trade waste approvals or conditions are also useful.
Yes. We service commercial bakery fit-outs across Brisbane and South East Queensland, including the Gold Coast, Sunshine Coast, Logan, Ipswich and Moreton Bay, subject to availability and project scope.
Related Industries
Related Commercial Industries
Oliver & Sons Plumbing provides commercial fit-out plumbing across a range of industries. Explore similar project types below.
View All IndustriesRestaurants
Commercial plumbing for restaurant fit-outs including commercial kitchens, trade waste, grease arrestors and hot water.
Learn MoreCafés
Commercial plumbing for café fit-outs including coffee machines, drainage, trade waste and hot water.
Learn MoreBanh Mi Shops
Plumbing for Vietnamese sandwich bar fit-outs including preparation sinks, handwashing, hot water and waste connections.
Learn MoreRetail
Commercial plumbing for retail fit-outs including amenities, kitchenettes, drainage and hydraulic services.
Learn MoreBeauty & Nail Salons
Commercial plumbing for beauty salons including basins, drainage, hot water and hydraulic rough-in.
Learn MoreMedical Centres
Commercial plumbing for healthcare and allied health fit-outs including clinical plumbing and amenities.
Learn MoreOffices
Commercial office plumbing including amenities, kitchenettes and hydraulic services.
Learn MoreCommercial Kitchens
Hydraulic plumbing for commercial kitchens including trade waste, grease arrestors and equipment connections where required.
Learn MoreShopping Centre Tenancies
Commercial plumbing for shopping centre fit-outs, tenancy refurbishments and amenities.
Learn MoreService Areas
Service Areas We Deliver This Industry
We provide commercial plumbing for this industry across South East Queensland, working directly with builders, developers and head contractors.
Ready to Get Started?
FOR BUILDERS, SHOPFITTERS & BUSINESS OWNERS
Planning a Bakery Fit-Out?
Send your plans, sink schedule and bakery equipment list for a plumbing quote. We can review your hydraulic rough-in, wash-up and drainage connections with your construction programme.
QBCC Licence 15538687 • Owner with 30+ years plumbing experience • Commercial Plumbing